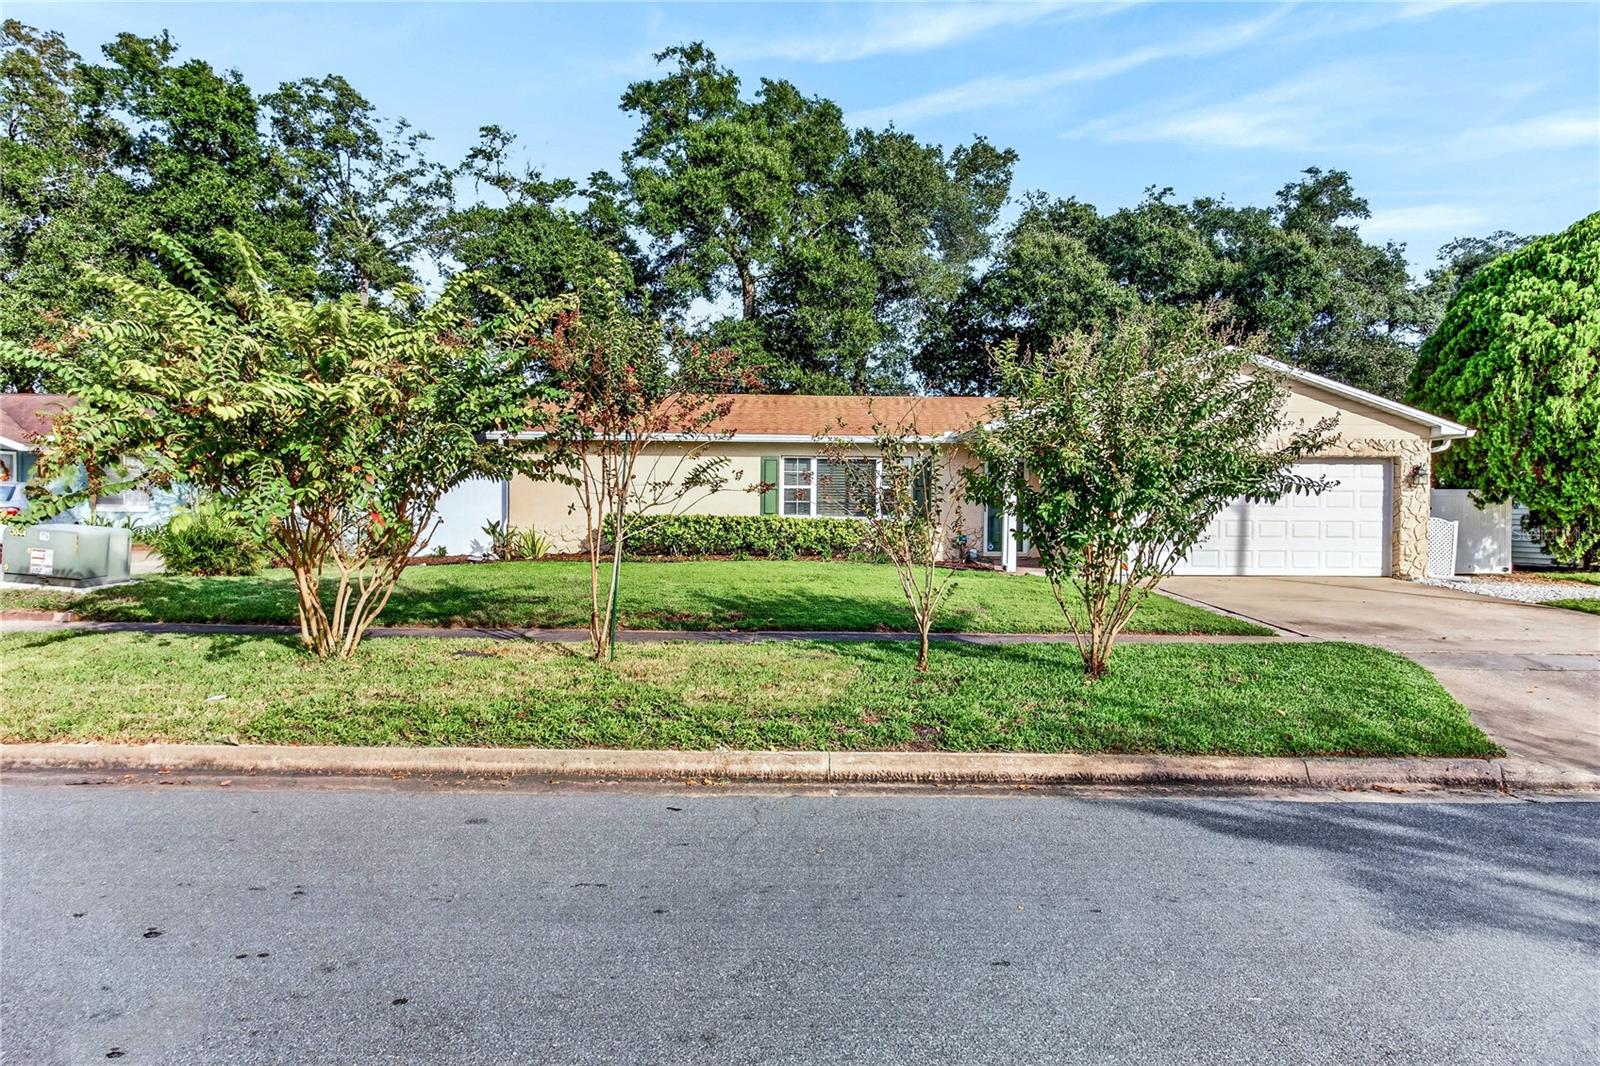
Property photo 1
Property photo 2
Property photo 3
Property photo 4
Property photo 5
4 Beds
2 Baths
1,390 sqft

$360,000

419 SPRINGVIEW DR, SANFORD FL, 32773

Price per sqft$258.99
Built in1983
Property size1,390 sqft
Property typeResidential
Courtesy of GALLOWAY REAL ESTATE, Sidney Galloway  Listing Contact: 407-421-9990

Overview

Active

Listed Nov 6, 2026

Updated 2h ago

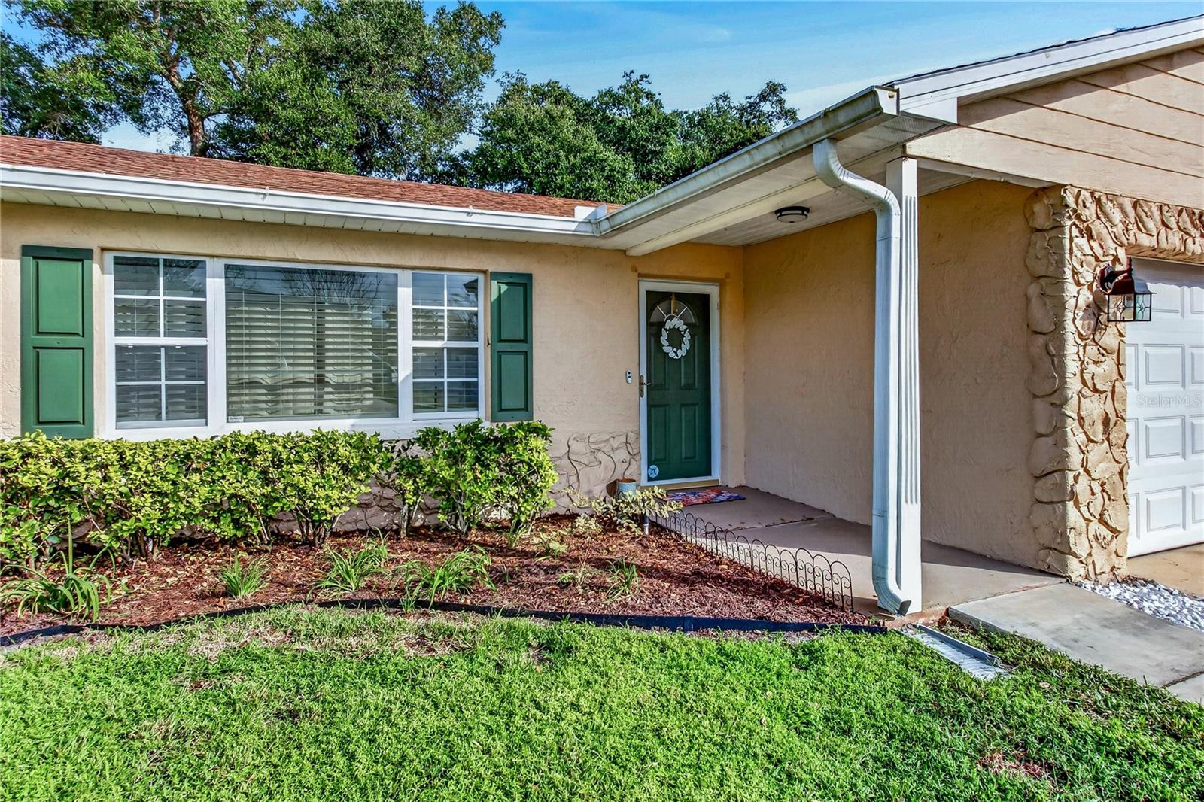
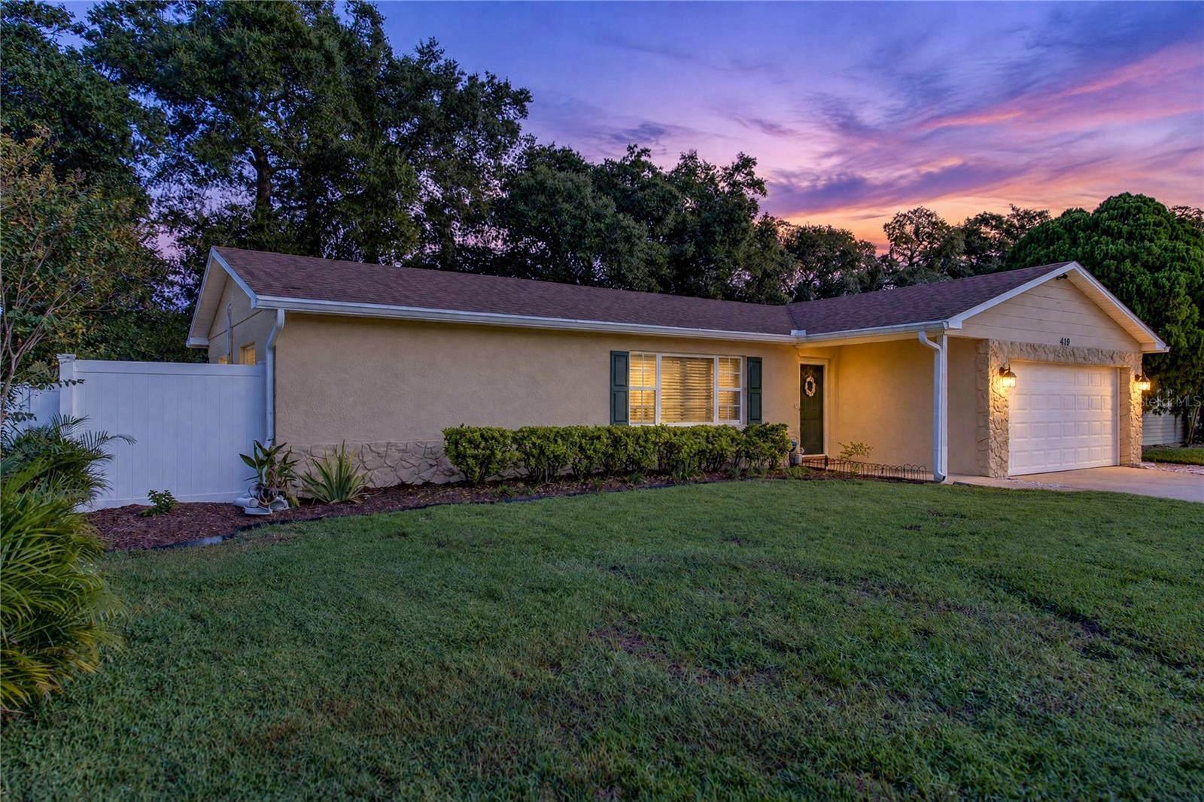
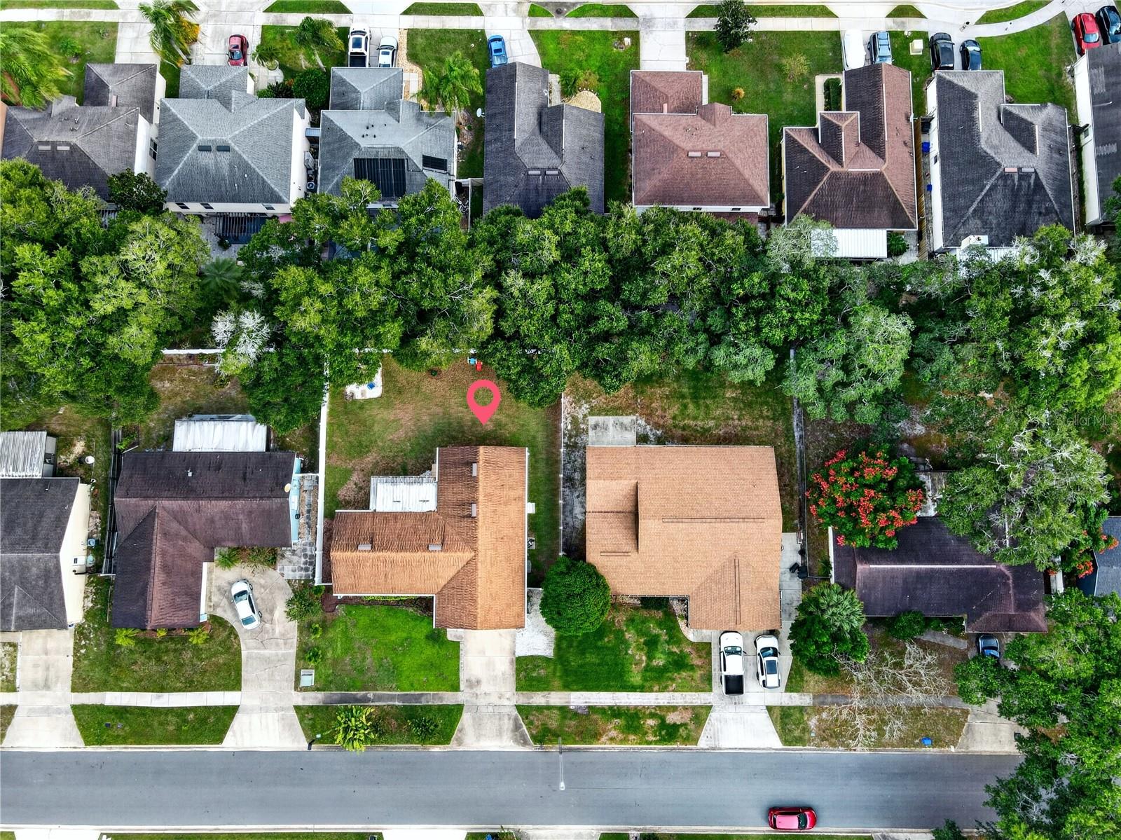
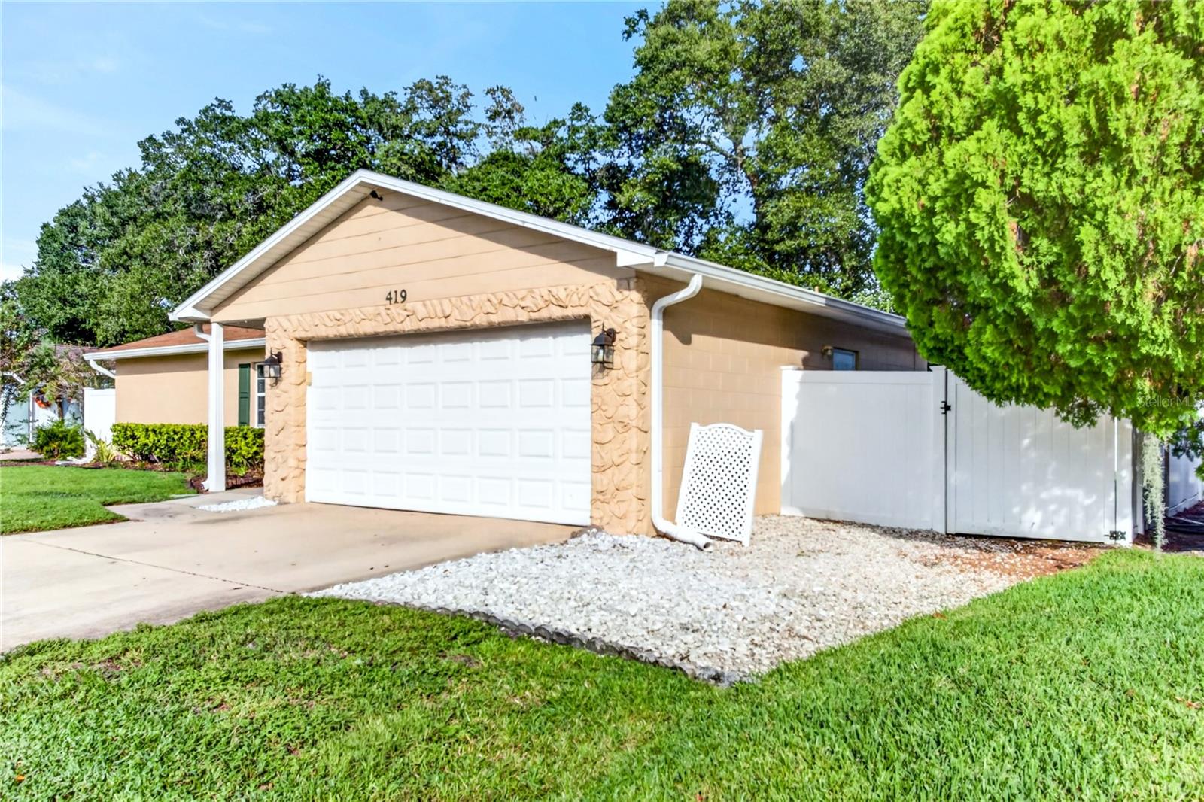
MOVE-IN READY 4 Bedroom, 2 Bathroom, 2 Car (Oversized Garage) Home that has been lovingly updated and maintained by current owner! Besides the current owners, this home has only had 1 owner and has never been a rental property! You will absolutely love the Private backyard complete with a 6 ft. vinyl fence with 2 gates and a huge, screened porch that is 31’ by 10’! The lot itself is almost a quarter acre (0.19 acre). The layout of this home utilizes every inch of space with 1390 heated sq. ft. and 2240 Heated sq. ft. This 4 bedroom and 2-bathroom property is a split plan with a kitchen and eat-in area, a great room, and a formal dining room area. You will love all the light in this home along with the WHITE STONE-LOOKING TILE in the wet areas and LUXURY VINYL PLANKS in the living area and bedrooms. No carpet here!!! The location of this home sits between Sanford with all of its downtown activities and Lake Mary with all of its restaurants, shops, parks, and trails! Both I-4 as well as the 417 are in close proximity and tourist attractions and beaches are within an hour drive. City of Sanford Groveview Park is a half mile away offering Pickleball, Tennis, Basketball, Handball, Playground, Fitness/Jogging Trail, Restroom Facilities, & Picnic/Pavilion Area. For the buyers peace of mind, updates are as follows: *ROOF (2020) See 4 Point inspection (11-3-2026) showing 9 years of life currently & Gutters /Downspouts (2023) *REPIPE with PEX plumbing *HVAC upgrade system replacement (2025) *ELECTRICAL UPDATES include replacement of the panel, all outlets, and all light switches (2023) *Professional EXTERIOR PAINT (2025) *Fully irrigated yard with new sod in backyard and magnolia tree and Crape Myrtles added *MASSEY TERMITE BOND *Added Outside Motion sensor Lighting in front and back and lights on the garage exterior *Simplisafe Alarm System & Doorbell ((2025) *COMPLETE BATHROOM RENOVATIONS FOR BOTH BATHROOMS including adding exhaust fans. *3 of the 4 bedroom closets have been professionally organized *KITCHEN UPDATES include painted cabinets (2023), new stainless steel dishwasher (2023), microwave (2024), new faucet (2025) & refrigerator (2026) in addition to new lighting in the kitchenette and formal dining room *ALL INTERIOR WALLS PAINTED (2023-2026). *New 5/13" baseboards throughout the home & crown molding in all living areas. Nothing to do here but move right in! Call today for a private showing.

$2,395/mo

Est. mortgage payment based on a $360,000 home price.

All estimates are provided by Luxury Presence for informational purposes only. Actual amounts may vary.

Additional information

MLS® ID
O6455531

Interior Features

Bedrooms
4
Bathrooms
2
Cooling
Yes
Heating
Yes
Basement
No

Exterior Features

Lot Size
0.19 Acres

Other Property Details

Taxes
$4,674
Tax Frequency
Annually
Association Fee Frequency
Monthly
Garage
Yes
Municipality
20
55+/Senior Community
No

Listings courtesy of Stellar MLS as distributed by MLS GRID

All information deemed reliable but not guaranteed and should be independently verified. All properties are subject to prior sale, change or withdrawal. Neither listing broker(s) nor Lori Summers shall be responsible for any typographical errors, misinformation, misprints and shall be held totally harmless. Properties displayed may be listed or sold by various participants in the MLS. 

Based on information submitted to the MLS GRID as of 4:35 AM UTC on 11/7/2026. All data is obtained from various sources and may not have been verified by broker or MLS GRID. Supplied Open House Information is subject to change without notice. All information should be independently reviewed and verified for accuracy. Properties may or may not be listed by the office/agent presenting the information.

©2026 Stellar MLS . All rights reserved.

DMCA Notice

Powered by Luxury Presence