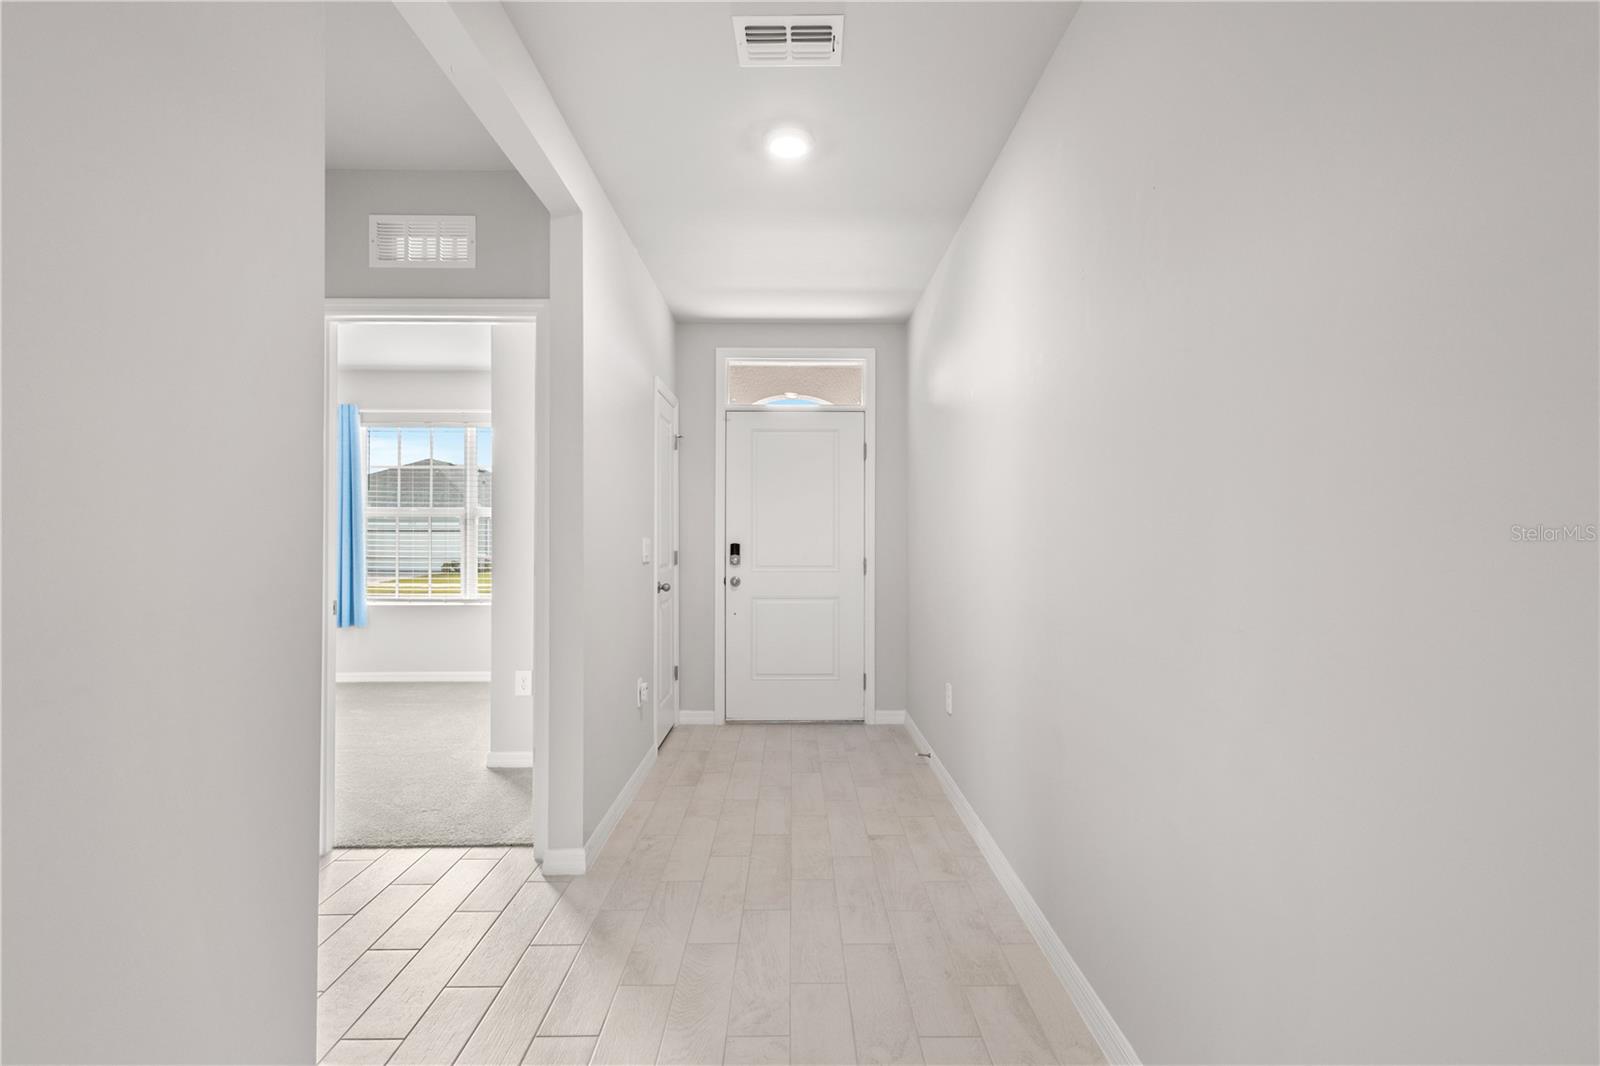
Property photo 1
Property photo 2
Property photo 3
Property photo 4
Property photo 5
4 Beds
2 Baths
1,822 sqft

$319,000

4975 TUSCOLA BLVD, NORTH PORT FL, 34287

Price per sqft$175.08
Built in2024
Property size1,822 sqft
Property typeResidential
Courtesy of LPT REALTY, LLC, Traci Dains  Listing Contact: 877-366-2213

Overview

Active

Listed Aug 13, 2026

Updated 16h ago

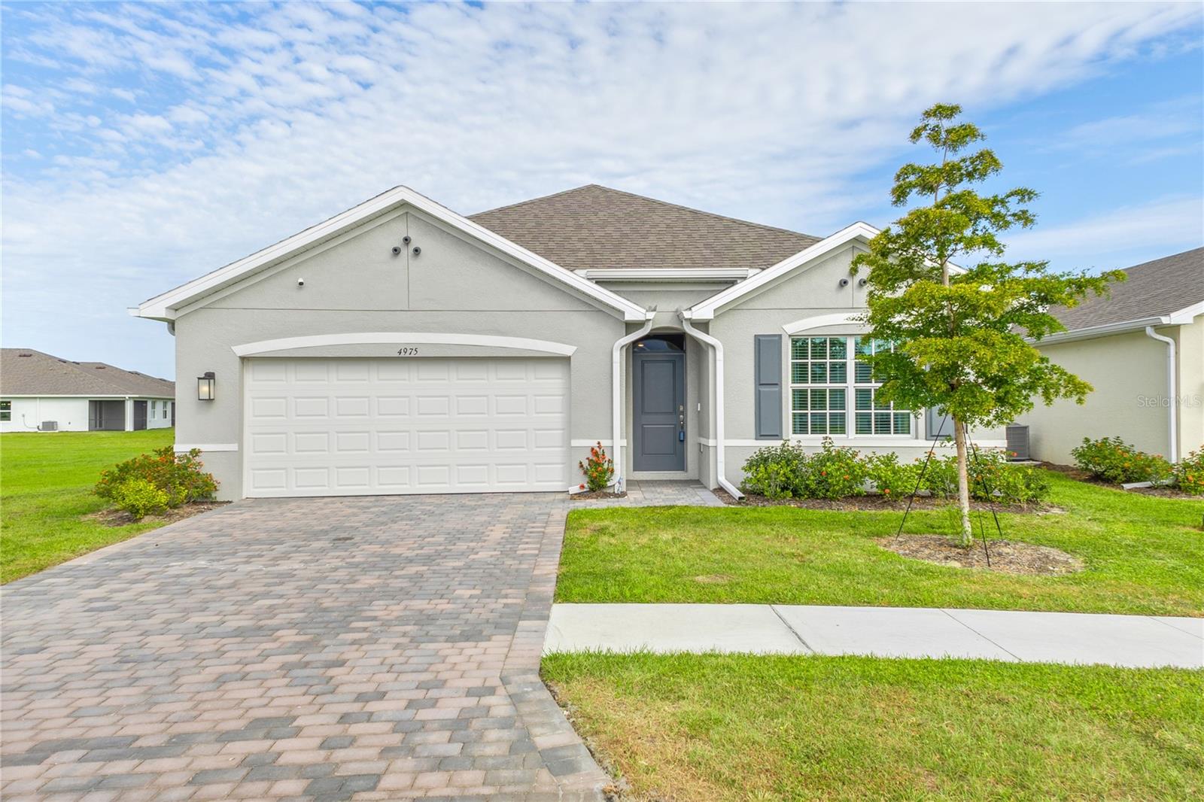
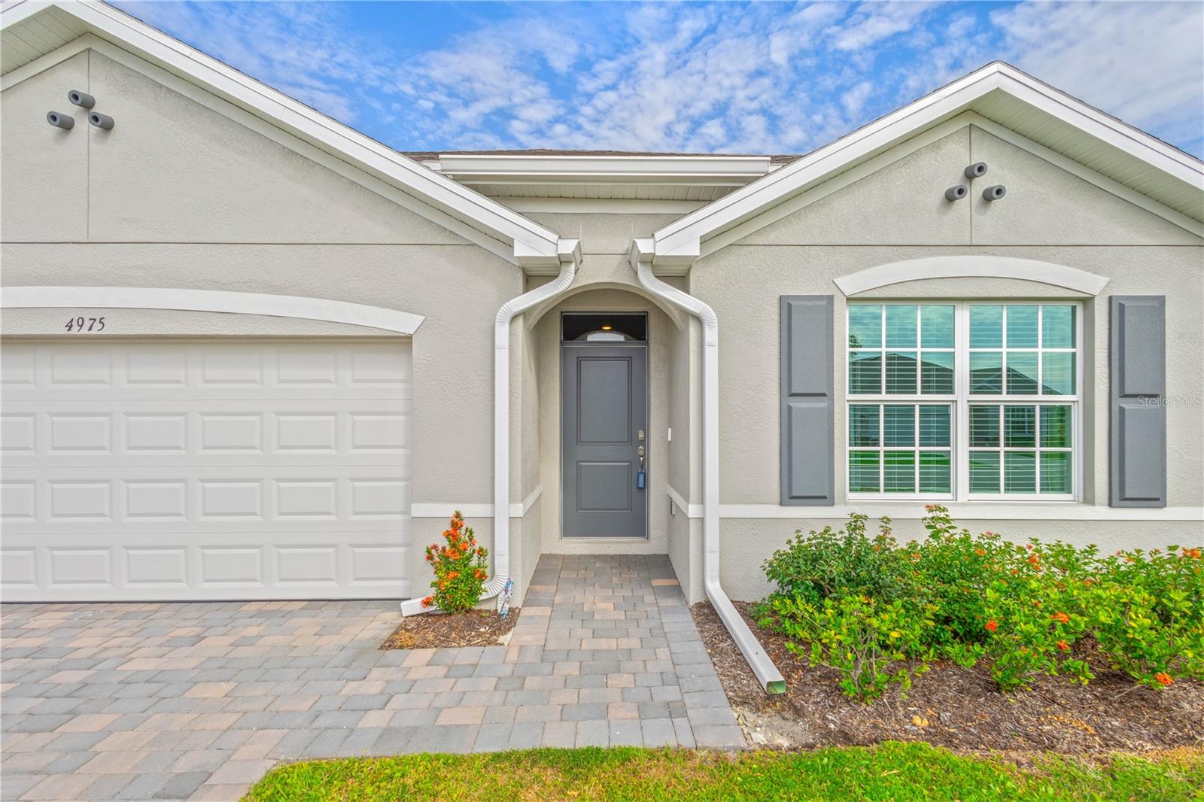
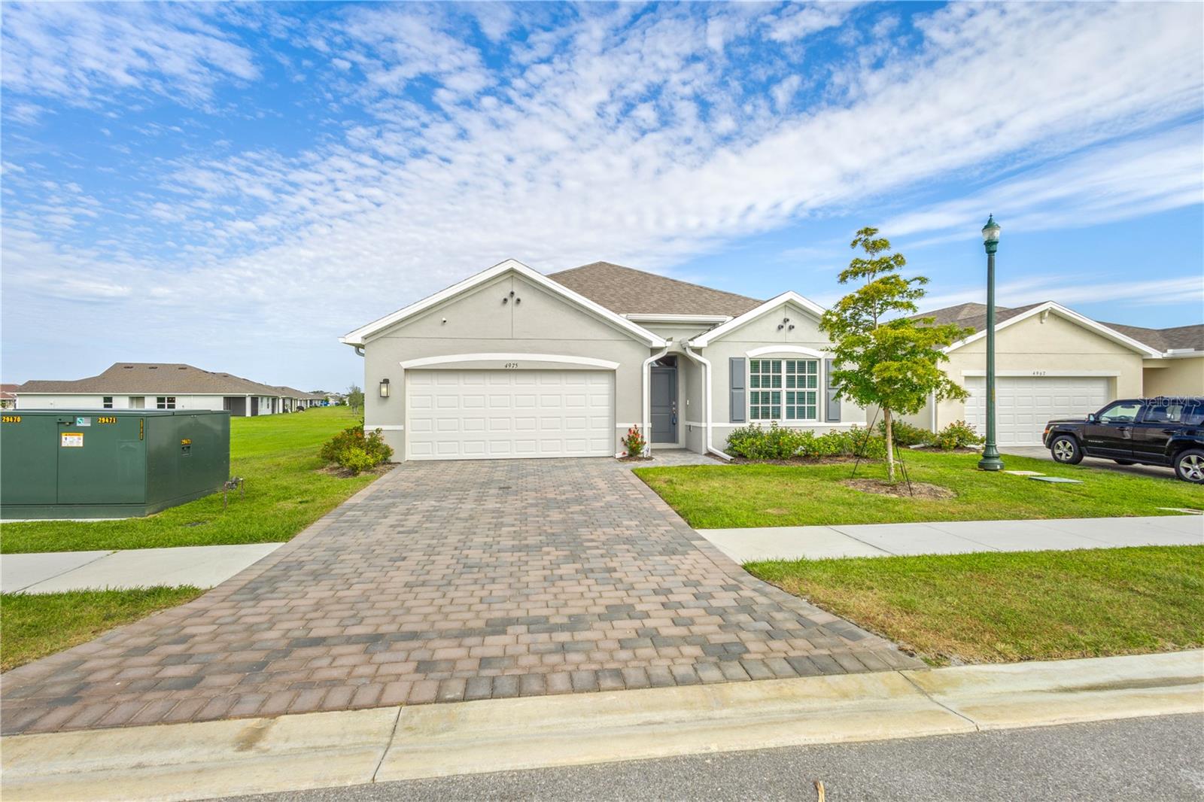
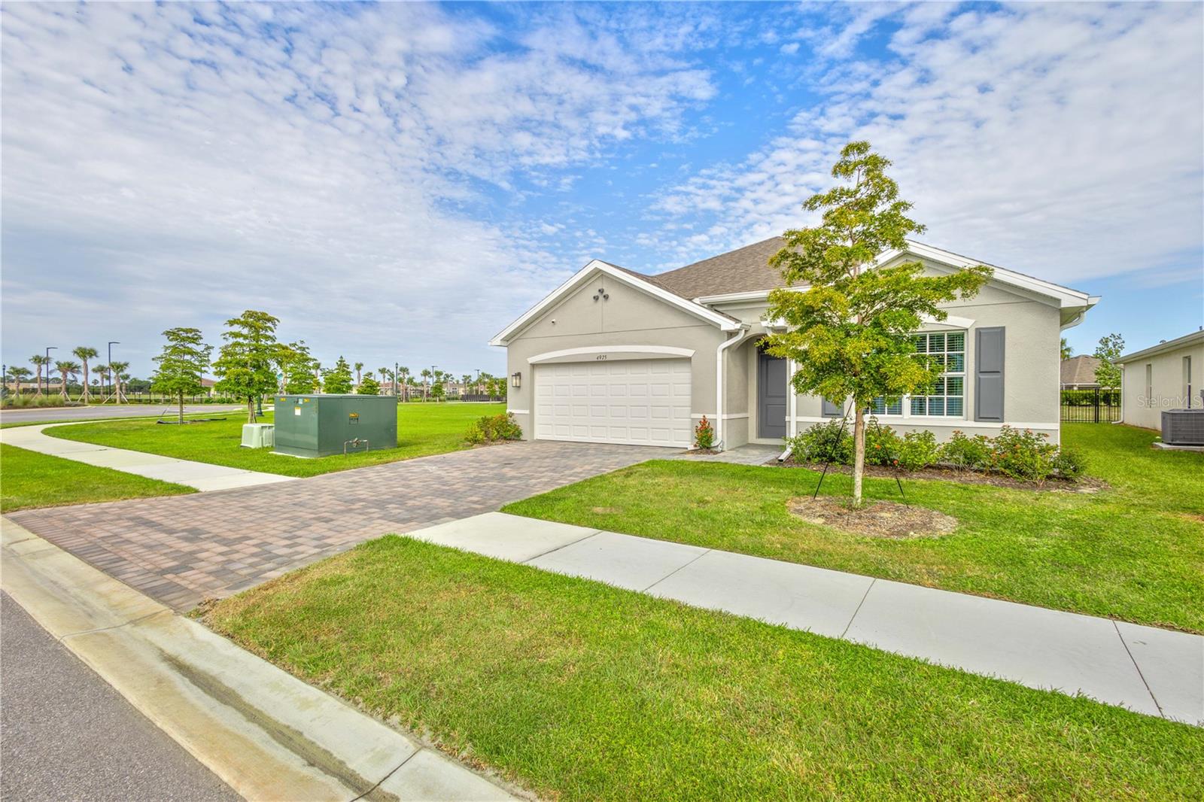
Virtually Staged. **SELLER OFFERING UP TO $9,000 TOWARD BUYER CLOSING COSTS OR AN INTEREST-RATE BUYDOWN!** Why buy new and pay extra for the finishing touches when this home already has so many included? Welcome to 4975 Tuscola Boulevard, a beautifully upgraded, move-in-ready 2024 Cali floor plan in the gated Central Parc community of North Port! This spacious 4-bedroom, 2-bathroom home offers 1,822 square feet of thoughtfully designed living space featuring an open-concept floor plan, quartz countertops, impact-resistant windows, and a well-appointed kitchen overlooking the main living and dining areas. Enjoy the convenience of upgrades already in place, including a custom primary closet, slide-out kitchen drawers, installed window treatments, glass shower enclosures, and garage shelving. These thoughtful additions offer everyday convenience and added value without the hassle of arranging installations after closing. Step outside to your covered lanai and take in peaceful preserve and water views, creating a relaxing outdoor setting with no immediate rear neighbors. Built in 2024, this home offers modern construction, an established setting, and numerous improvements already completed. **Offered at $319,000 with up to $9,000 toward eligible buyer closing costs, prepaid expenses, or an interest-rate buydown with an acceptable offer, subject to lender approval and financing guidelines.** Don't just compare purchase prices, compare what's included! Discover the value of this move-in-ready home in Central Parc.

$2,122/mo

Est. mortgage payment based on a $319,000 home price.

All estimates are provided by Luxury Presence for informational purposes only. Actual amounts may vary.

Additional information

MLS® ID
C7529435

Interior Features

Bedrooms
4
Bathrooms
2
Cooling
Yes
Heating
Yes
Basement
No

Exterior Features

Lot Size
0.16 Acres

Other Property Details

Taxes
$7,732
Tax Frequency
Annually
Association Fee Frequency
Monthly
Garage
Yes
View
Yes
Municipality
39
Pets Allowed
Yes
55+/Senior Community
No

Listings courtesy of Stellar MLS as distributed by MLS GRID

All information deemed reliable but not guaranteed and should be independently verified. All properties are subject to prior sale, change or withdrawal. Neither listing broker(s) nor Lori Summers shall be responsible for any typographical errors, misinformation, misprints and shall be held totally harmless. Properties displayed may be listed or sold by various participants in the MLS. 

Based on information submitted to the MLS GRID as of 5:30 PM UTC on 11/21/2026. All data is obtained from various sources and may not have been verified by broker or MLS GRID. Supplied Open House Information is subject to change without notice. All information should be independently reviewed and verified for accuracy. Properties may or may not be listed by the office/agent presenting the information.

©2026 Stellar MLS . All rights reserved.

DMCA Notice

Powered by Luxury Presence